Assess
Feasibility, site review and project intelligence.
 ALBERTA CENTRAL // ACCSCONSTRUCTION OPERATING SYSTEMWhere Construction Meets Intelligence
CONSTRUCTION INTELLIGENCE // ACCS
ACCS connects project data, people, evidence and decisions into one operating system—from Digital Twin context to the single highest-value Next Action.
On-track work remains visible.
Blocked work exposes impact.
Conditions are ranked by urgency.
High-impact actions stay gated.
Approval gates stay explicit.
Completion requires verification.
Ask what matters, why it matters, and what ACCS recommends next.
One system · every stage
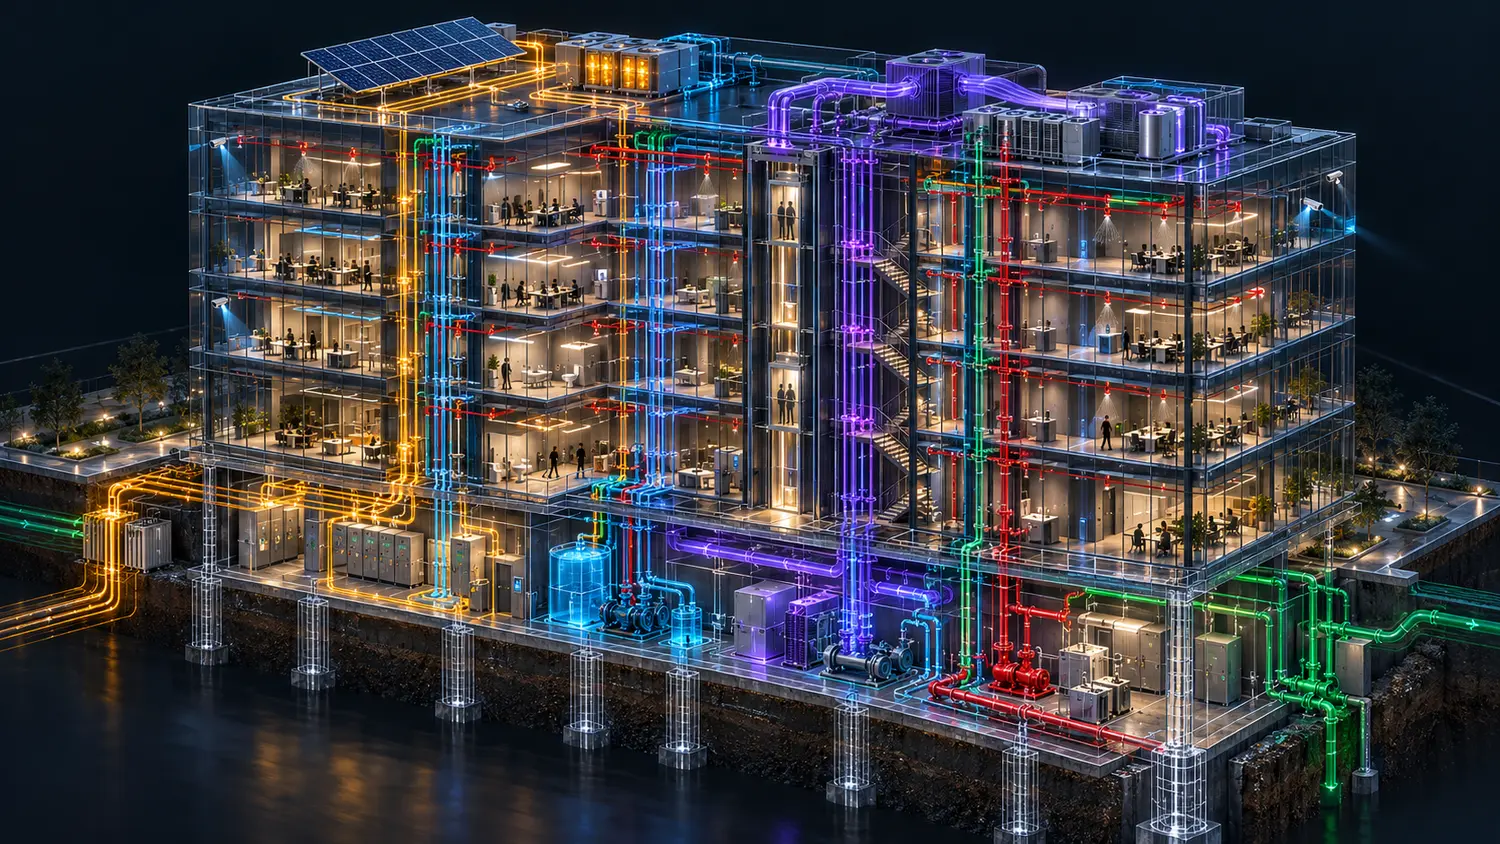
Move through the ACCS lifecycle below. The visual model shows how site assessment, planning, building systems, execution and quality control progressively become one completed project.
Feasibility, site review and project intelligence.
Scope, design coordination, budget and permits.
Trades, materials, schedule and documentation.
Managed construction with accountable execution.
Quality, inspections, reporting and change control.
Closeout, turnover, warranty and final records.
High-value residential delivery
ACCS begins with legal secondary suites, basement development and residential construction management in Calgary and surrounding areas.
Flagship service
Feasibility, planning, permit coordination, construction management, inspections and completion through one managed process.
Start a suite projectIntegrated delivery
Structured planning and managed execution for complete basement projects from initial scope through finish.
Discuss your basementProject control
Budget, schedule, trades, documentation, inspections and quality coordinated through one project operating model.
Plan a managed projectFrom file storage to project knowledge
Switch between architectural, structural and mechanical sheets below. Each discipline presents its own drawing logic, review questions and coordination signals—the direction of the live ACCS drawing workspace.
The website becomes infrastructure
Customer information should flow from first inquiry through drawings, estimating, scheduling, field execution, inspection and completion without being repeatedly re-entered across disconnected systems.
Turn requirements, drawings and project information into one structured project record.
Keep plans, revisions, uploads and future drawing analysis connected to the project.
Create a clear view of schedule, budget, progress, milestones and next actions.
Standardize checkpoints, deficiencies, documentation and accountability across delivery.
Complete project visibility
The secure ACCS portal foundation is active. The interface below demonstrates how schedules, drawings, inspections, budgets and project communication come together around the same managed project.
Drywall is the active demonstration phase. In the live portal this record would connect progress, site photos, deficiencies and the next inspection checkpoint.
Project intelligence begins here
Define the project, provide contact information and securely upload drawings or site photos. New submissions are written into the ACCS project-intake system with a unique reference number.
01 · Define the project